Available for new projects
Architect in Nootdorp · Building design · Public spaceFrom detailto city.
I’m Esma, an architect in Nootdorp. I design kitchens, homes and streets, and turn them into drawings a contractor can build from straight away.
Services
One pair of hands for design and engineering.
No juggling between a designer, a draughtsperson and someone on site. I take it from first sketch to handover.
- 011:100
Architectural design
Extensions, extra storeys, dormers, renovations or new builds. From survey and sketch design to a final design that fits how you live.
- 021:100
Permit drawings
Floor plans, sections and elevations to municipal requirements, ready for the environmental permit.
- 031:20
Technical drawings
Construction drawings, details and dimensioning in AutoCAD and Revit. Also as extra capacity for contractors and studios.
- 041:500
Public space & infrastructure
Existing situation, layout and paving plans, typical street profiles, cables and pipes. All drawn in InfraCAD.
- 051:20
Interiors & kitchens
Layout, materials, light and joinery. A kitchen that works, a living room that feels right, storage where you need it.
- 063D
3D visualisation
See your space before anything is torn down, so you can choose with confidence and your contractor knows exactly what you mean.
- 071:1
Construction supervision
Coordination with the contractor, checks on workmanship and progress, so the design is built as drawn.
Who I work with
- A
Homeowners
Renovating, extending or a new interior, with someone who thinks along and handles the permit.
- B
Contractors
Outsource drawing work: surveys, construction drawings, details and revisions. Fast and accurate.
- C
Design & engineering firms
An experienced architect as flexible extra capacity, from buildings to public space.
- D
Businesses
Shop, restaurant, office or exhibition stand. Years of experience with stands and tight deadlines.
From line to image
Every design starts as a drawing.
First it has to be accurate and technically right; then it gets colour, material and light. Drag across the image.
Street profile
A cross-section of a residential street: pavement, parking, carriageway and green, with the cables, pipes and sewer below. This is how a municipality or contractor draws a redesign.
Rear extension
Three metres of extra living space with a glass wall to the garden. From elevation and dimension drawings for the permit to the final picture.
Kitchen wall
A scaled elevation with every dimension for the kitchen fitter, then colour, materials and light so you know what you are choosing.
Apartment floor plan
A clever layout with an open kitchen. Walls, doors and dimensions first; then furniture and materials in one overview.
Illustrations showing the way of working.
Partnership
freelance · part-time · Wateringen
Since May 2026 I’ve worked as an independent designer with Civinaar.
Civinaar is a civil engineering consultancy in Wateringen focused on public space. It supports municipalities, contractors and consultancies with design, specifications, calculations and supervision, from first sketch to construction.
I produce technical drawings for public space and infrastructure projects. In InfraCAD I map existing and new situations: paving, profiles, cables and pipes. My knowledge grows from the scale of the building to that of the street and the city. I bring that into every TUES project.
- Surveying & setting out
- Sketch, preliminary & final design
- Sewer design
- Paving & layout plans
- 3D design & modelling
- RAW specifications & cost estimates
- Project management & as-built
TUES Design remains open for new projects.
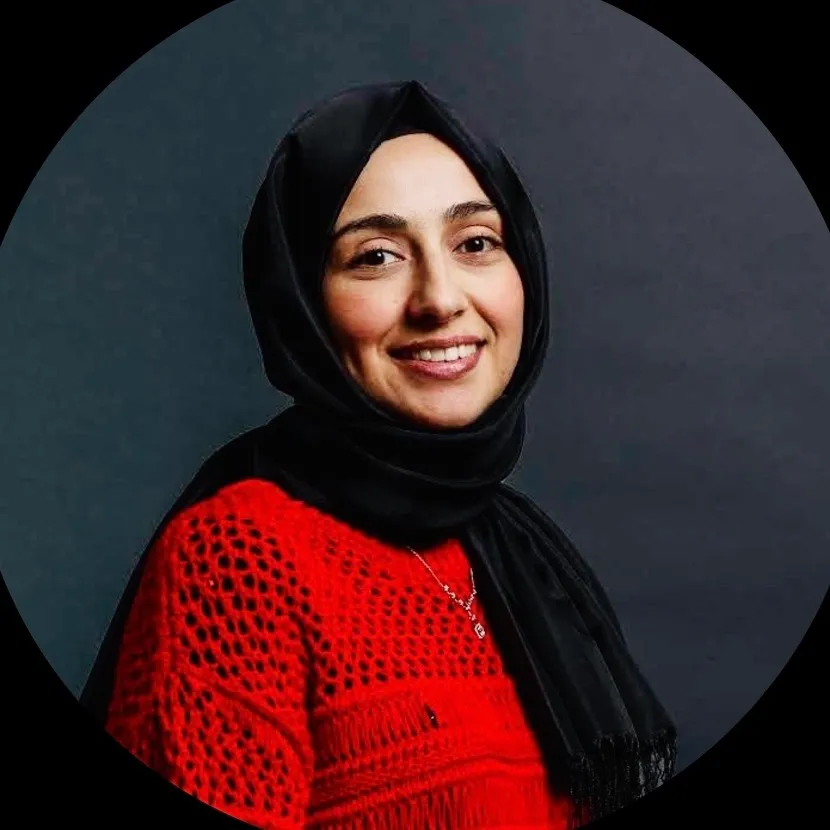
Esma Bozkurt Tamgüneyarchitect & founder
About Esma
Design with a technical heart.
“My love for design began with geometry: angle, measure, proportion. It’s still in every project.”
I studied Architecture at Istanbul Technical University and graduated with honours in 2014. After that I worked as an architect and interior architect on homes, hotels, shops, commercial spaces and luxury villas: from design to construction reports, progress payments and quantity take-offs.
At the end of 2020 I moved to the Netherlands. Here I worked as an architect and construction manager, and as a CAD specialist at A-Booth Exhibition Services. In January 2025 I started my own studio: TUES Design.
- 10+
- years of experience
- 3
- languages: NL · EN · TR
- 1:1 → 1:2000
- from detail to city
- Master of Architecture, Istanbul Technical University
- Revit Certified Professional
- AFAD Architecture Competition winner 2015
- AutoCAD
- Revit
- InfraCAD
- Adobe Illustrator
- Adobe InDesign
The journey
- 2014Graduated with honours in Architecture, ITU
- 2014–20Architect & interior architect: homes, hotels, retail, villas
- 2020To the Netherlands: architect & construction manager
- 2023CAD specialist, A-Booth Exhibition Services
- 2025Founded TUES Design in Nootdorp
- 2026Partnership with Civinaar: public space & infra
Process
Five axes, one line.
- 1
Introduction
A message or call is enough. We talk wishes, budget and timing, with no obligation.
- 2
Survey & sketch
I survey the existing situation and sketch first ideas and options.
- 3
Design & 3D
The chosen idea becomes a design, with 3D images so you see what you’ll get.
- 4
Drawings & permit
Permit and construction drawings, coordinated with engineer and municipality.
- 5
Build & handover
I stay involved during construction until the keys are in your hand.
Frequently asked questions
Good to know.
Do I need a permit for an extension?
Not always. A rear extension up to 4 metres deep is often permit-free, but it depends on the local zoning plan, the height and whether the building is listed, among other things. I check it for you via the national permit portal and draw up the application if one is needed.
How long does a building permit take?
Under the regular procedure the municipality decides within 8 weeks, with one possible extension of up to 6 weeks. A complete, clear application avoids delays from follow-up questions.
Do you also work for contractors and engineering firms?
Yes. I take on drawing work: surveys, construction drawings, details, revisions and public space drawings in InfraCAD. Per project or as flexible extra capacity.
Which file formats do you work with?
I work in AutoCAD, Revit and InfraCAD and deliver DWG, PDF and Revit files on request. Drawings for the municipality come as PDF, ready to upload.
Which area do you cover?
From Nootdorp I work in Pijnacker-Nootdorp, The Hague, Delft, Zoetermeer, Rijswijk and around. Drawing work for companies can be done anywhere in the Netherlands, remotely.
Can I contact you in English or Turkish?
Of course. I speak Dutch, English and Turkish. Send a WhatsApp in whichever language is easiest for you.
Contact
Draw up your project.
Fill in the title block. One click and your message is ready in WhatsApp. You can still edit it before sending.
How your message arrives
Hi Esma, I saw your website and would like to get in touch.
Nothing is stored or sent by this website. Your message goes straight from your phone to Esma.
Prefer to talk directly?
06 82 52 15 17